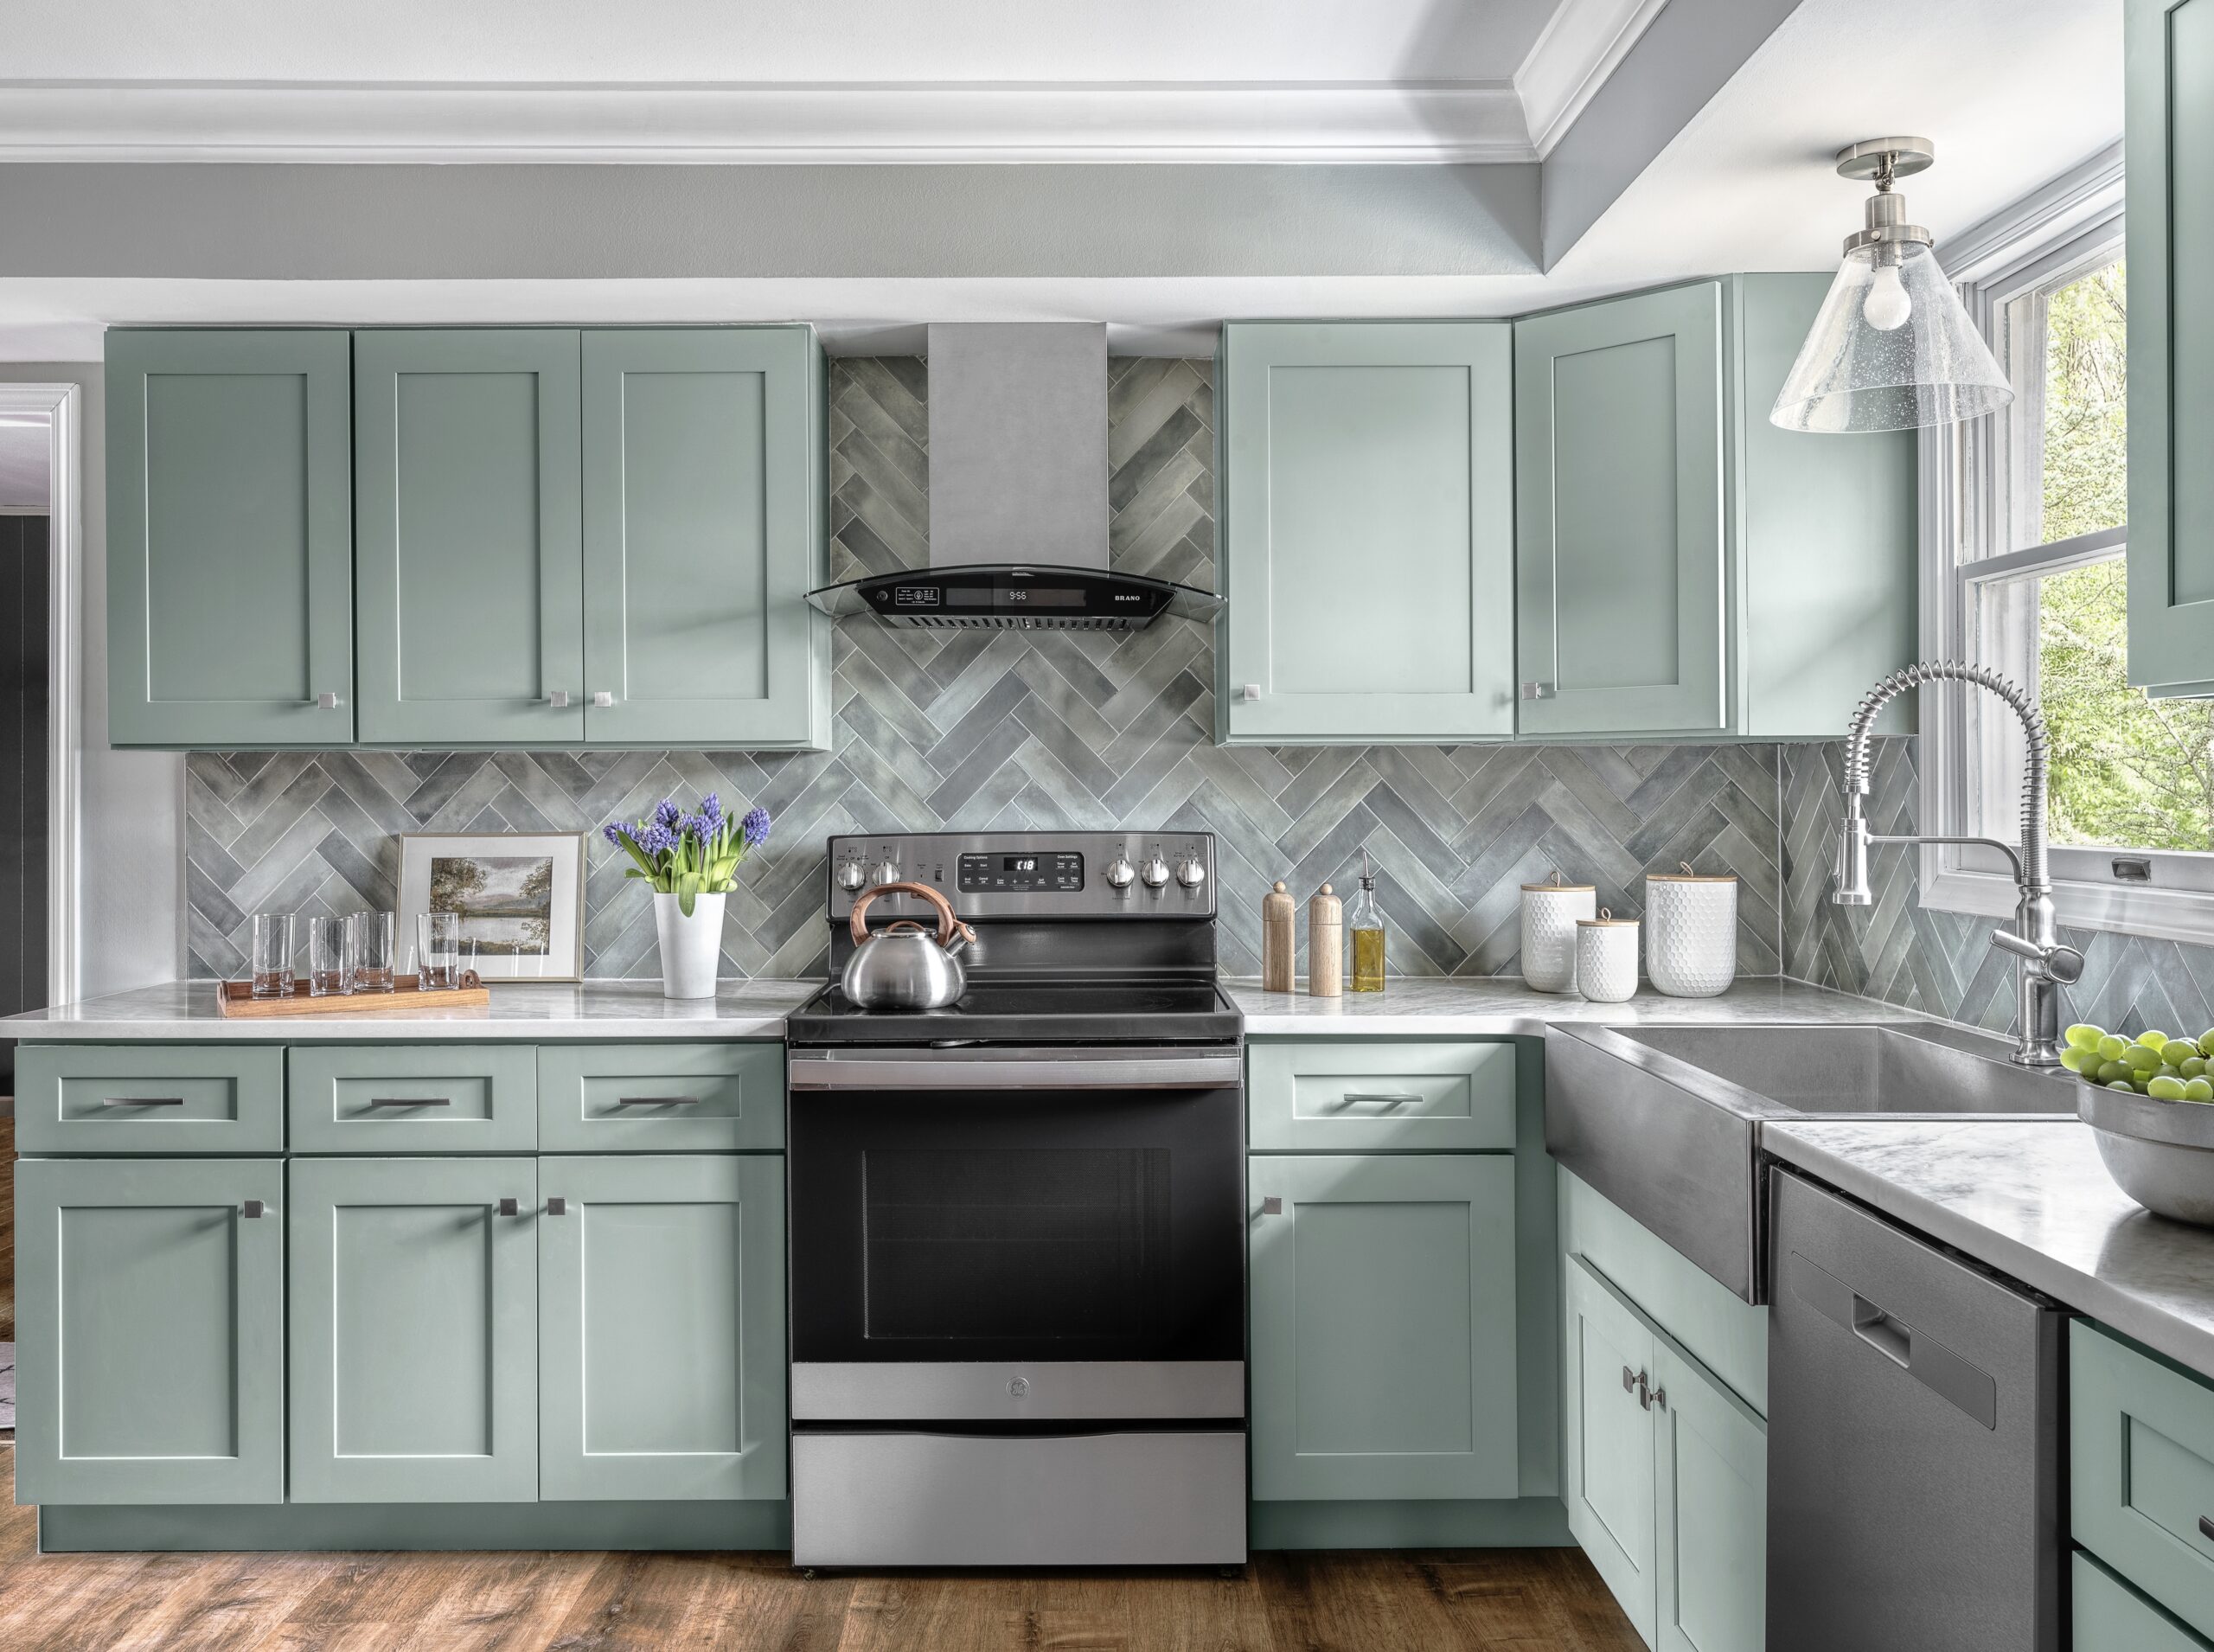
After two decades of daily use, this Yorkshire Court kitchen no longer reflected the way these homeowners cooked, entertained, or gathered with family. They wanted a space that could comfortably host large family celebrations while providing the storage, functionality, and efficiency they needed for everyday life.
Rosewood Building Group completely reimagined the layout, replacing the original island with a custom buffet and additional pantry cabinetry that significantly expanded storage without sacrificing the room’s open feel. To support one of the homeowner’s favorite hobbies, we installed a taller range hood that comfortably accommodates oversized canning pots. Hidden trash storage, expanded wall cabinetry, and generous countertop space create a more organized workspace while keeping everyday essentials within easy reach.
Every design decision was guided by the family’s lifestyle, from preparing weeknight meals to preserving homegrown produce and gathering around the kitchen during the holidays.
Inspired by the homeowner’s love of green, the design features handcrafted ceramic zellige tile installed in a herringbone pattern, paired with quartz countertops, a stainless steel apron-front sink, luxury vinyl plank flooring, and recessed and under-cabinet lighting that enhance both function and ambiance.
Even the construction process reflected the team’s attention to detail. With an adventurous cat in the home, we carefully managed the workspace to keep doors secure and minimize disruptions throughout the remodel.
Today, the finished kitchen feels brighter, more spacious, and thoughtfully designed for the way this family lives.