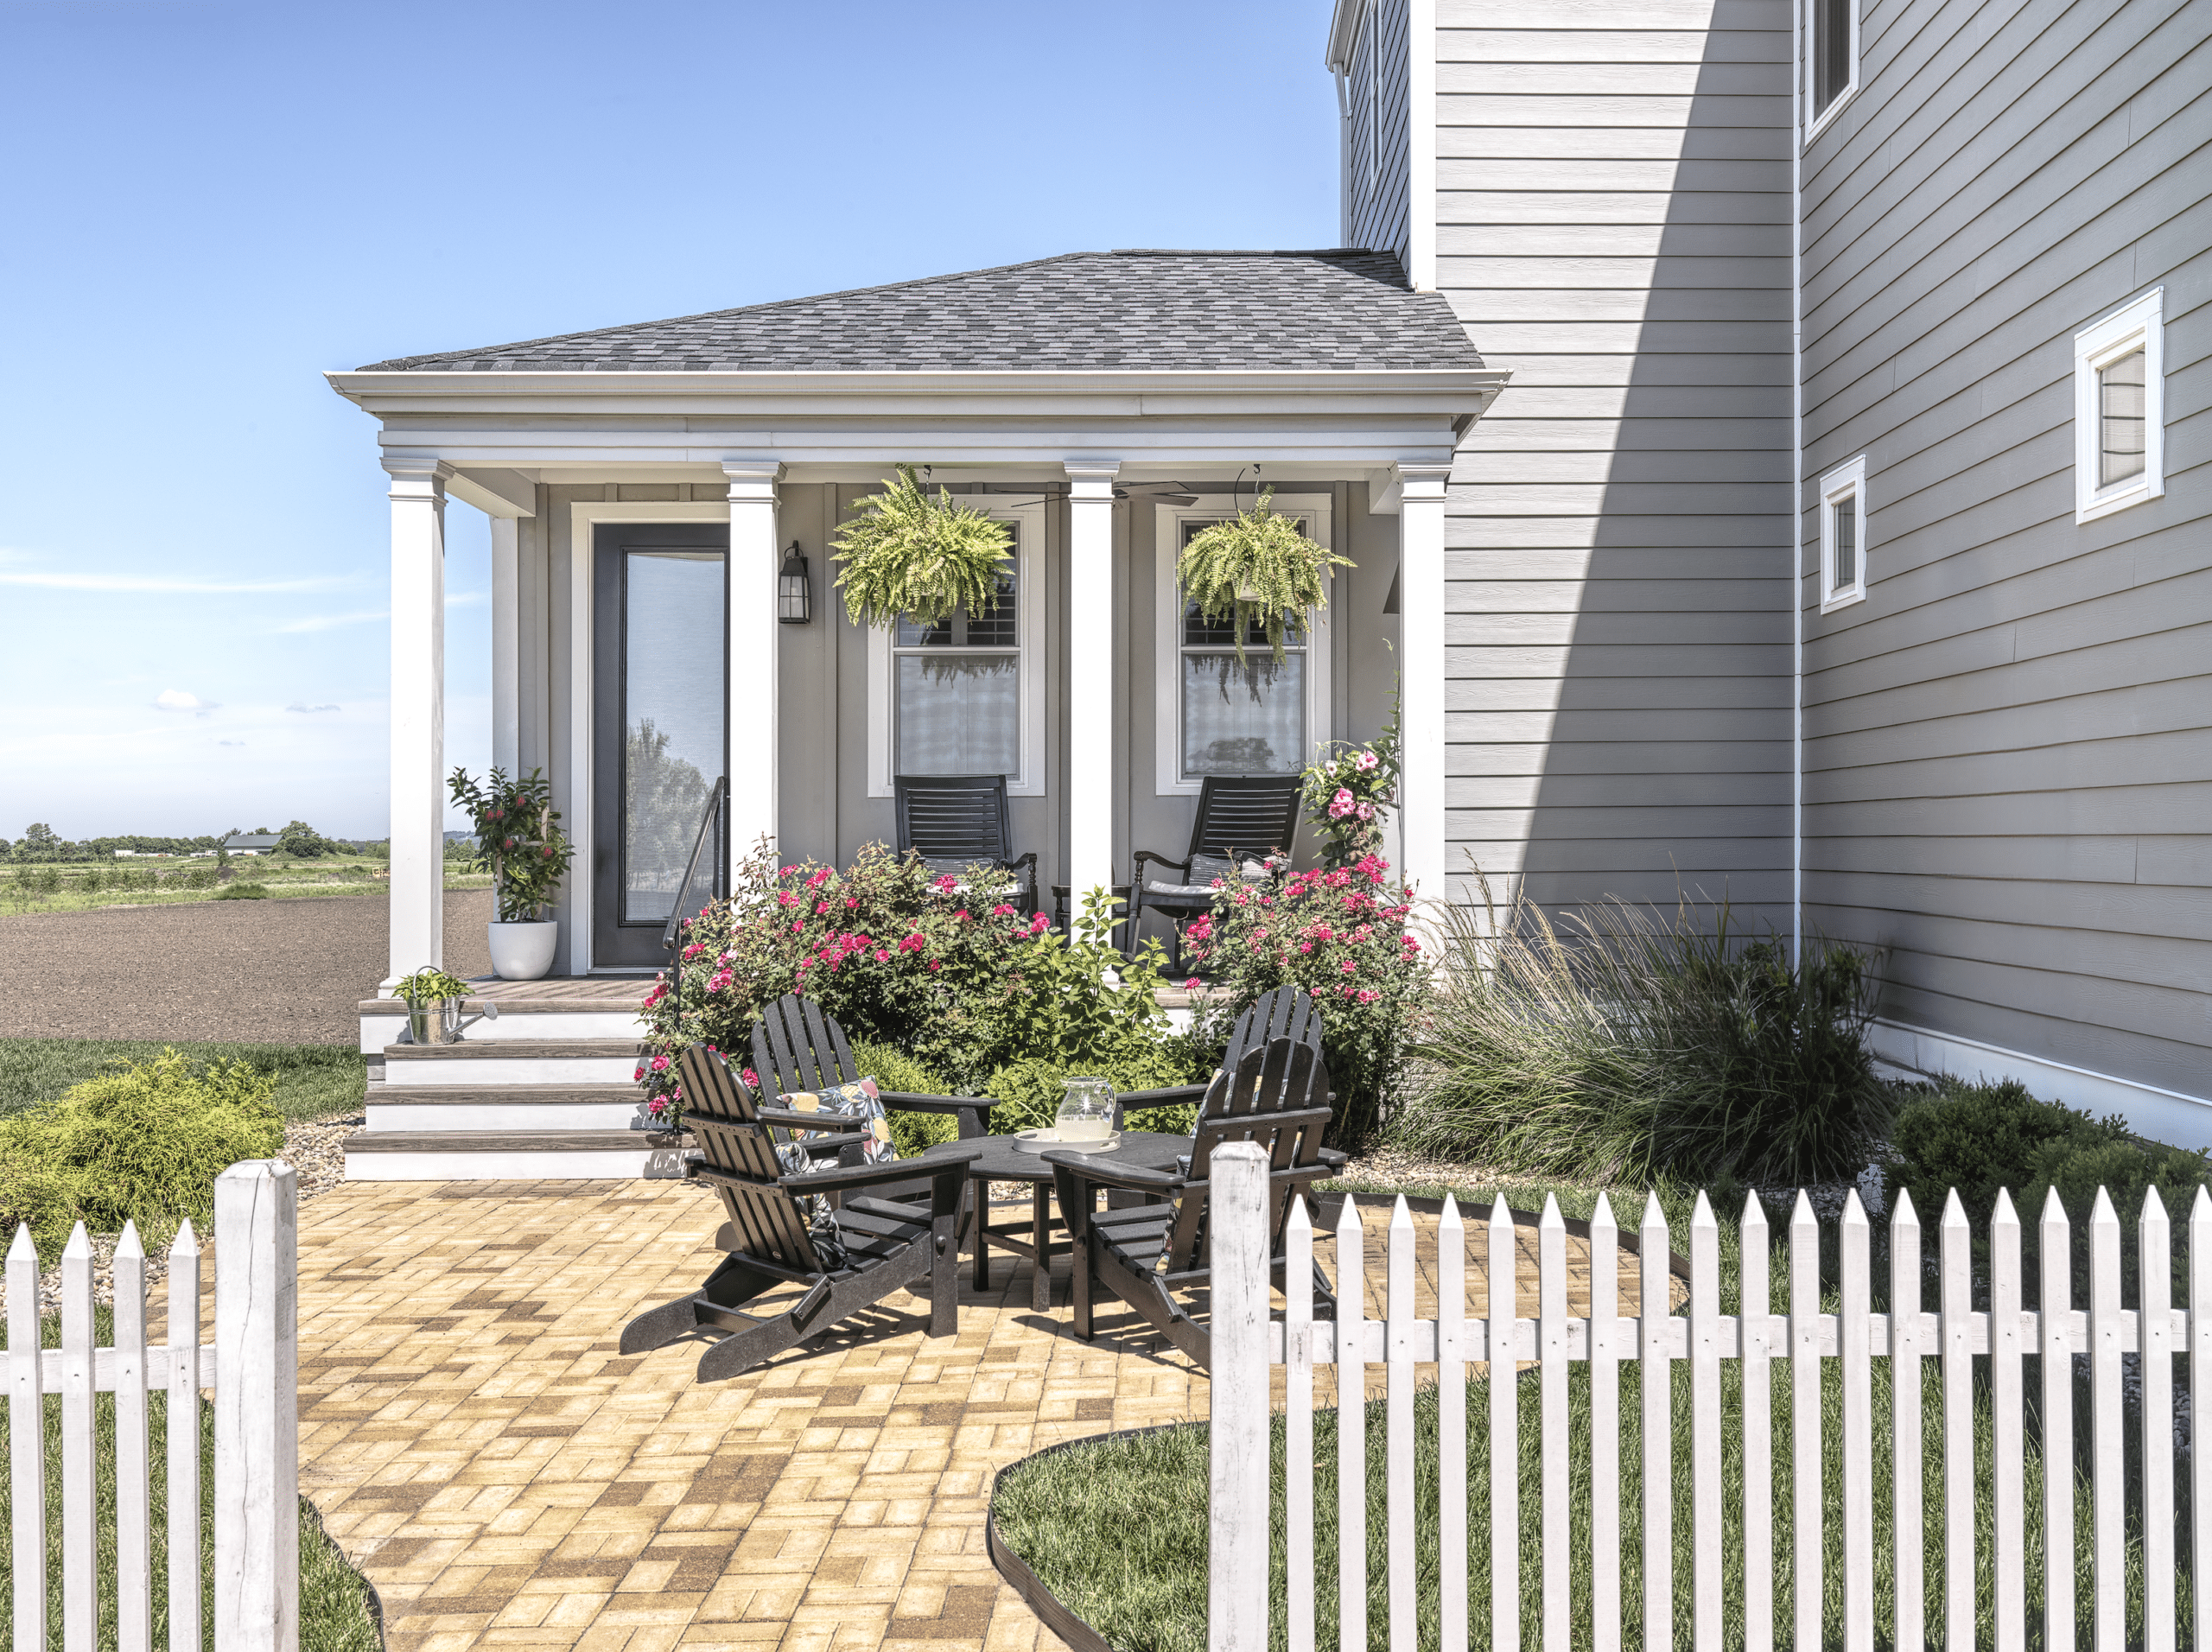
For this family, home needed to become something more — a place where multiple generations could live comfortably, independently, and close to one another.
The approximately 1,000-square-foot mother-in-law suite addition is attached to the home due to neighborhood regulations, but it was intentionally designed without direct access into the main house to provide privacy and independence for all family members.
Inside the addition, the space includes a full kitchen, a living room with a fireplace, one bedroom, one-and-a-half bathrooms, a walk-in closet, a laundry room, and generous storage throughout. Because accessibility was a major priority, the design also incorporated several ADA-friendly accommodations to support aging in place: wider doorways, backing for future grab bars, and a larger walk-in shower.
The finished interior features custom cabinetry, Cambria countertops, luxury vinyl plank flooring, ceramic tile in the shower, and soaring 9-foot ceilings that help the space feel bright and welcoming. The overall design balances warmth, comfort, and practicality in a way that feels elevated yet approachable.
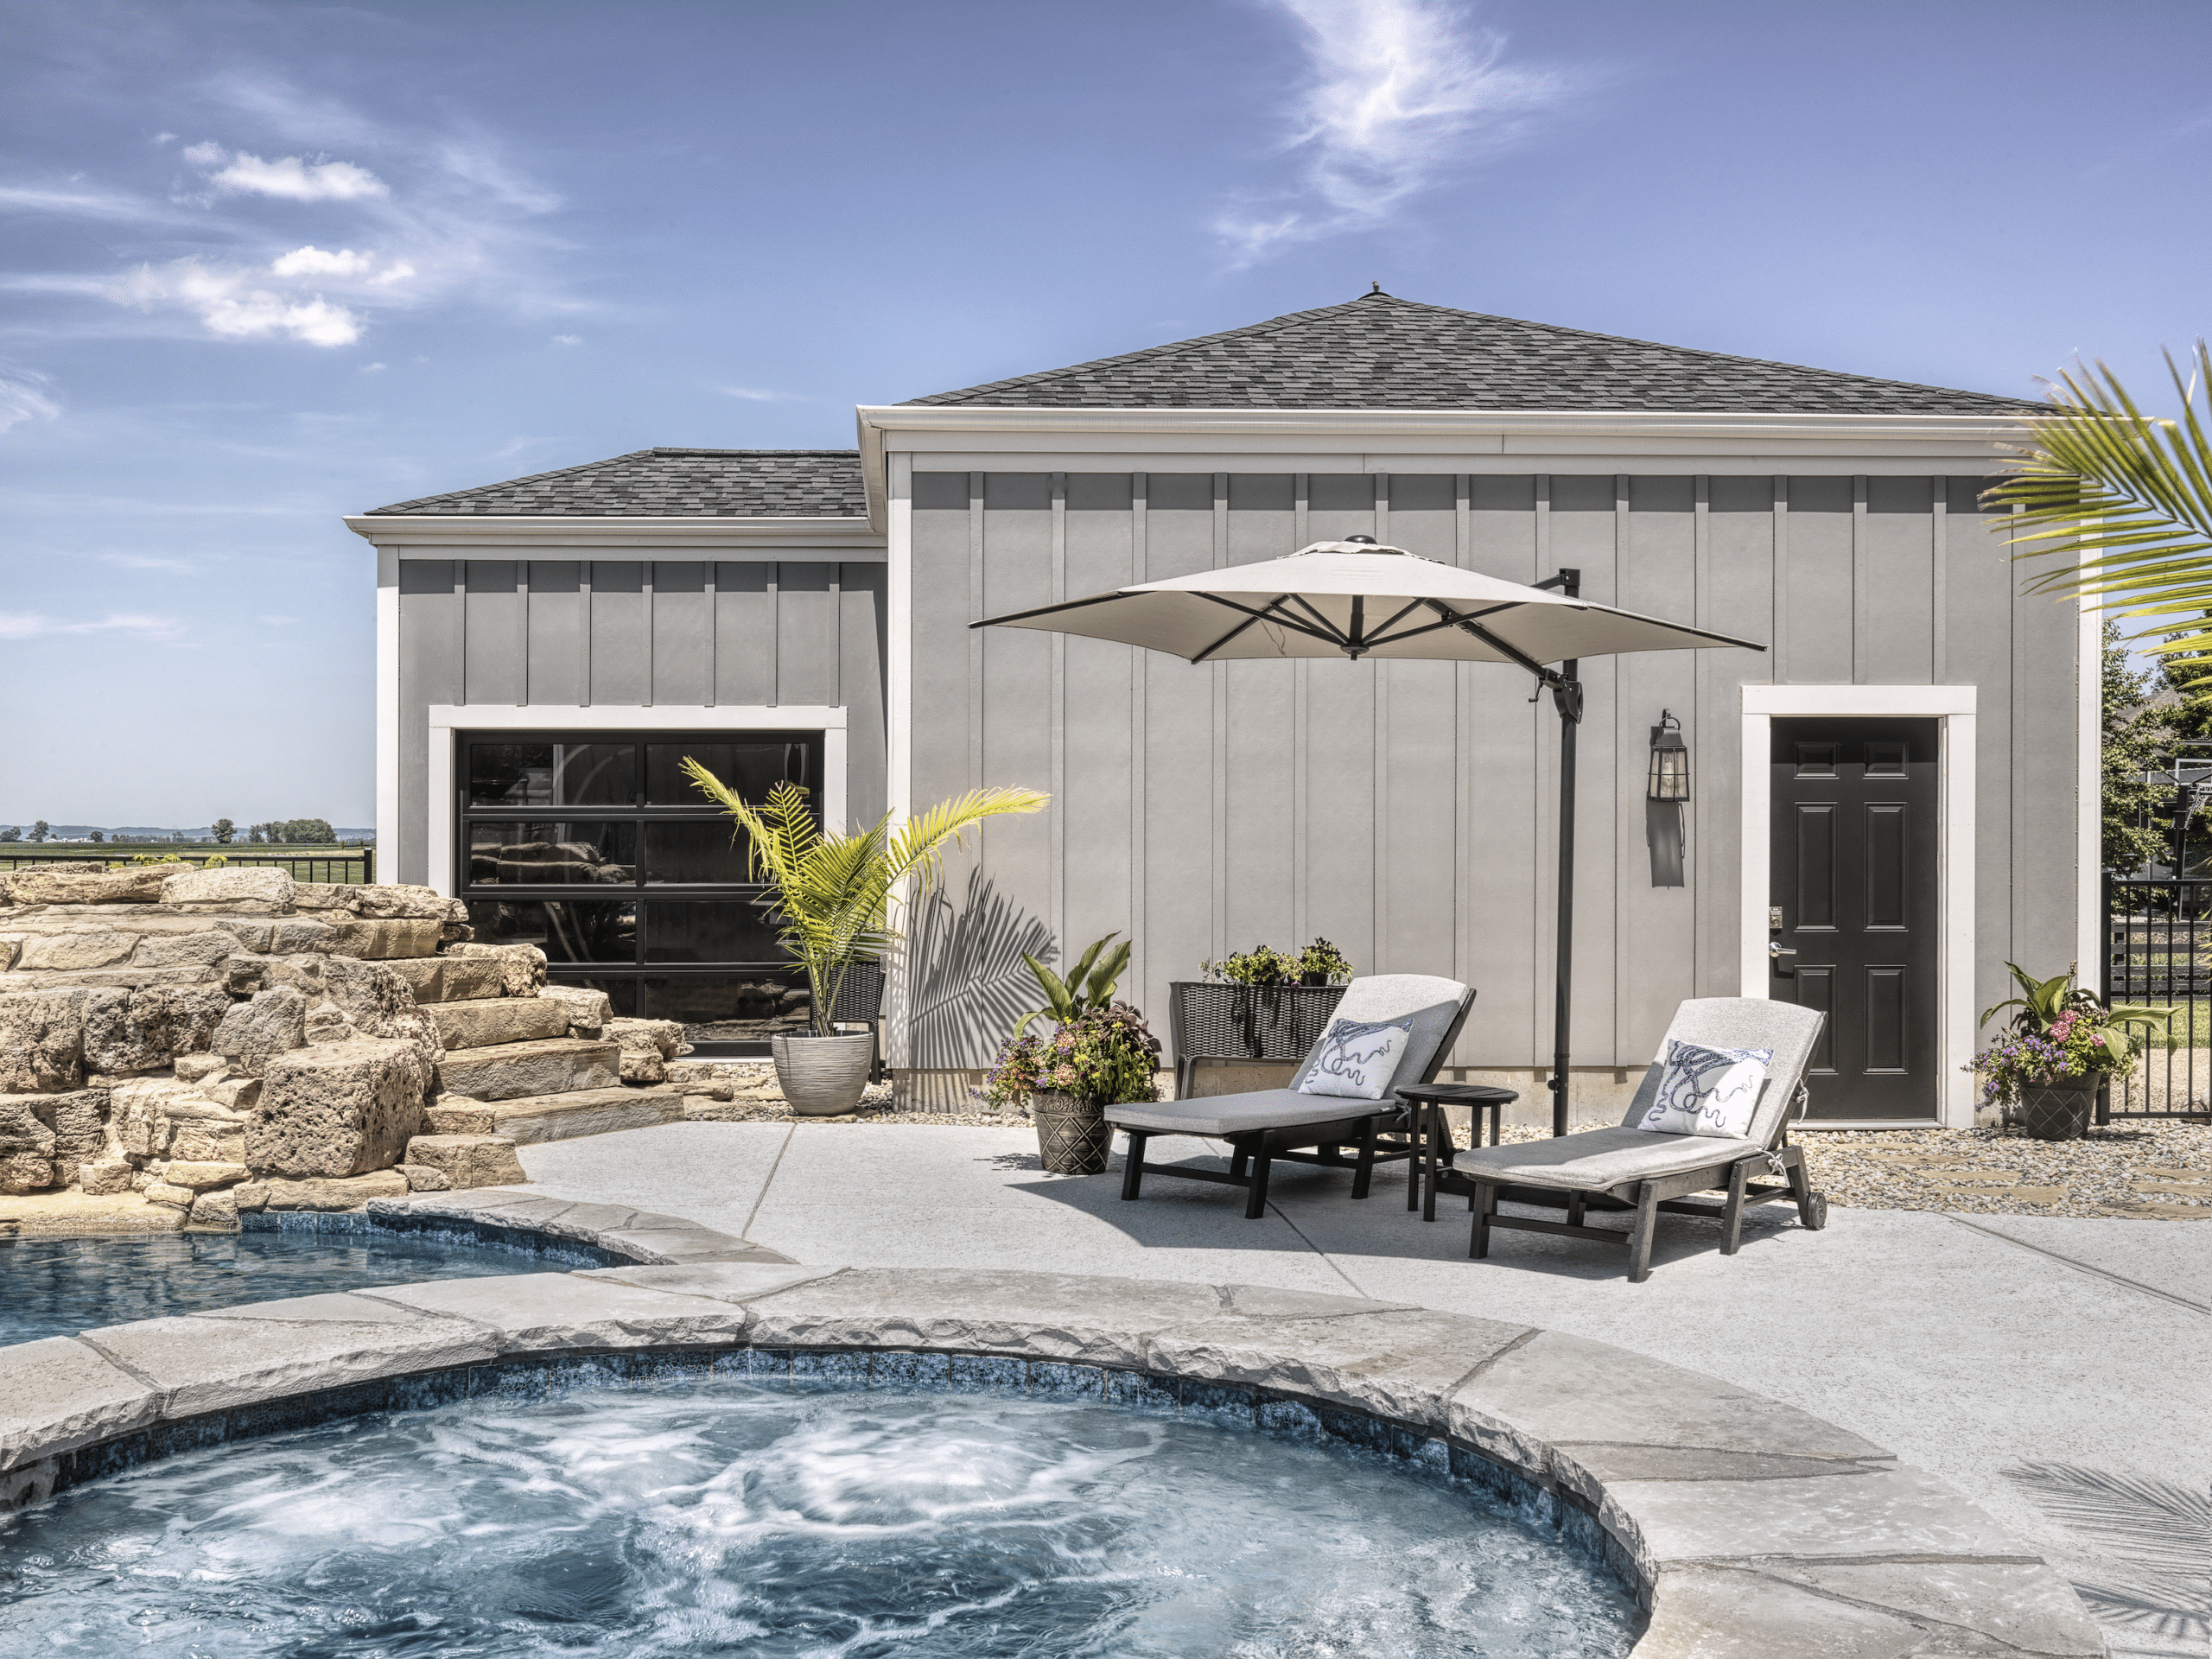
In addition to the living suite, Rosewood Building Group also constructed a 550-square-foot pool house overlooking the backyard pool area. One of the standout features is a full-glass garage door that opens the space and creates a strong indoor-outdoor connection for entertaining and relaxation. The building also includes its own electrical subpanel.