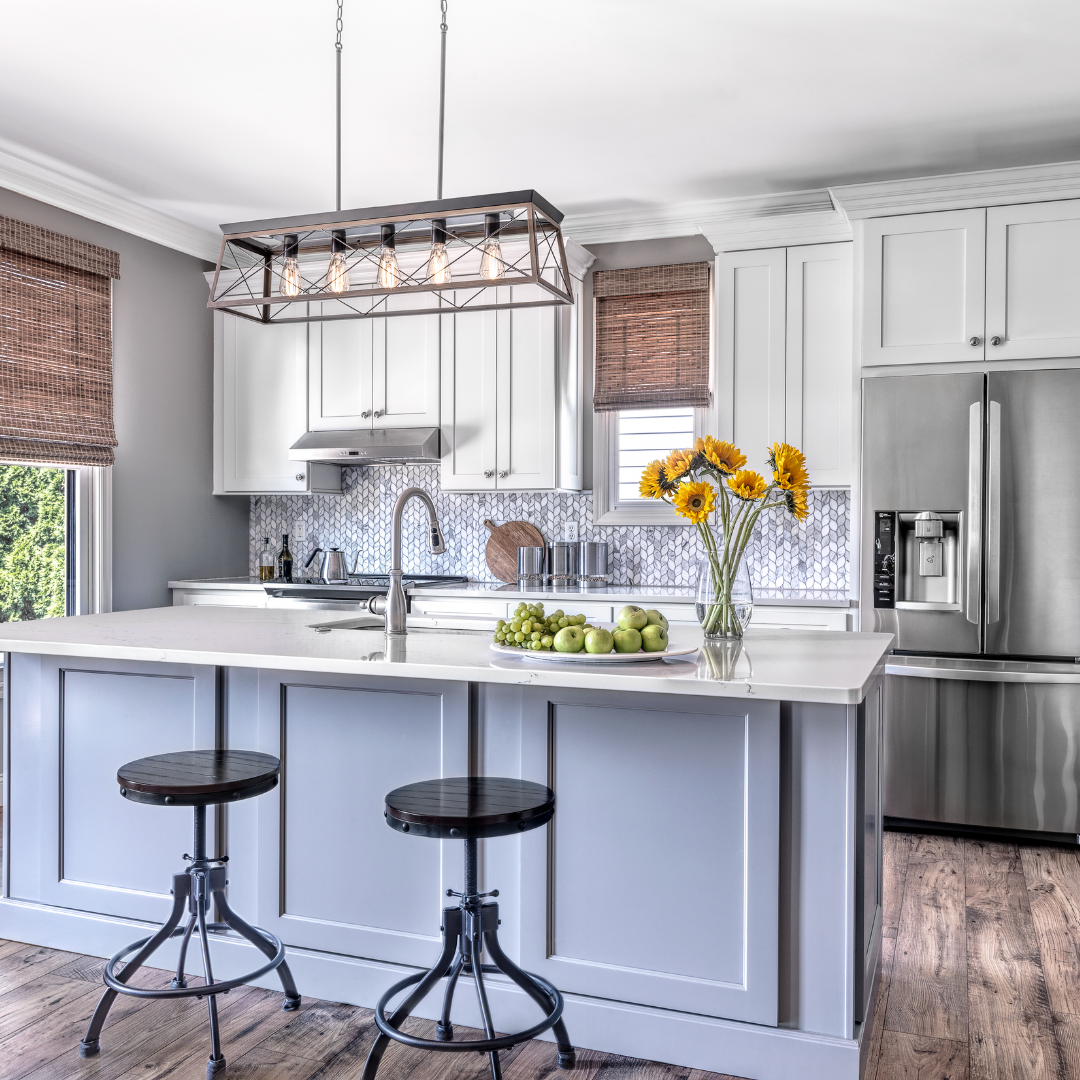
When these New Town homeowners decided to remodel their kitchen, their goal extended beyond updating finishes. They wanted a home that flowed more naturally from room to room, beginning with a kitchen that offered better storage, improved traffic flow, and a brighter, more inviting living space.
Rosewood Building Group transformed the main level through a comprehensive renovation that included a reimagined kitchen layout, custom pantry cabinetry, new luxury vinyl plank flooring, updated lighting, crown molding, a refreshed powder room, and the removal of dated popcorn ceilings.
One of the most impactful changes came at the rear of the home. We removed the original double patio doors, converting an existing window into a new rear entry, and added additional windows to flood the space with natural light. These structural updates created a brighter interior while improving the home’s overall flow.
Storage was another key priority. An underutilized desk area was transformed into a custom built-in pantry, and taller cabinetry was added to maximize vertical storage without compromising the kitchen’s clean shaker-style aesthetic.
Cambria quartz countertops, a marble backsplash, luxury vinyl plank flooring, and thoughtfully selected lighting bring together beauty and durability for both everyday living and entertaining. The former two-tier island was replaced with a spacious single-level design, creating additional seating, more prep space, and a stronger connection between the kitchen and adjacent living areas.
The finished space feels brighter, more open, and purposefully designed for the way this family lives. With improved storage, enhanced natural light, and a layout that encourages gathering, the renovation transformed the kitchen into the true heart of the home.