

Some projects stay with you long after the last tile is set. Our Riggs Street primary bathroom is one of them, and now it has the hardware to prove it: St. Louis Homes & Lifestyles awarded the project Platinum in its 2026 Baths of the Year competition, with a full feature in the magazine’s August issue.
Baths of the Year is the magazine’s annual showcase of the region’s best bathroom design, judged by industry experts across several size categories. Riggs Street took the top honor for baths between 100 and 210 square feet.
From Builder-Grade to Award-Winning
This space started as a standard builder-grade bathroom. The homeowners wanted something calmer and more intentional, a retreat that would feel as good on a Tuesday morning as it looks in a magazine spread. Working alongside DKR Designs, we rebuilt the primary bath from the studs out using materials meant to age gracefully.
Check out some of the before photos below.
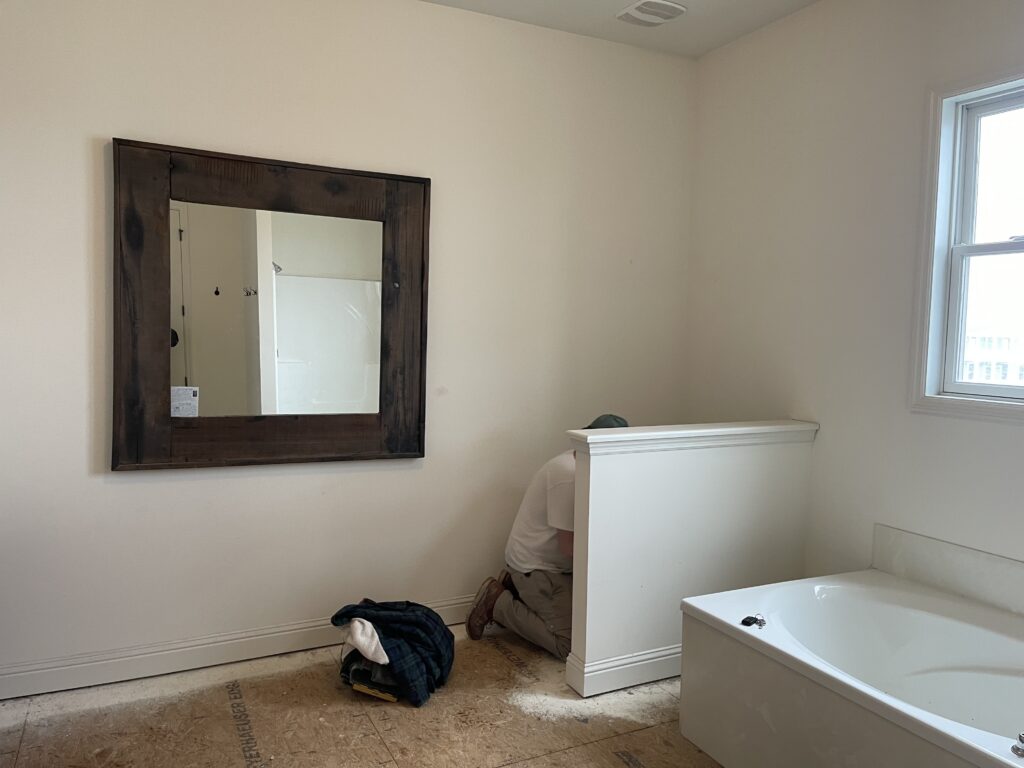
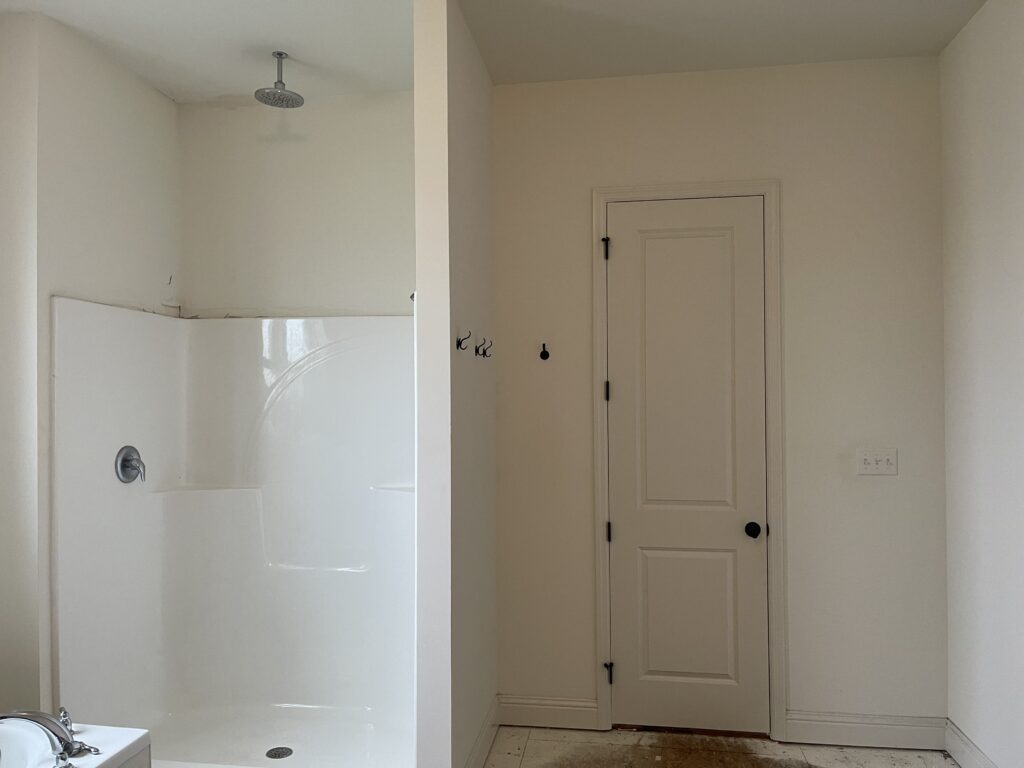
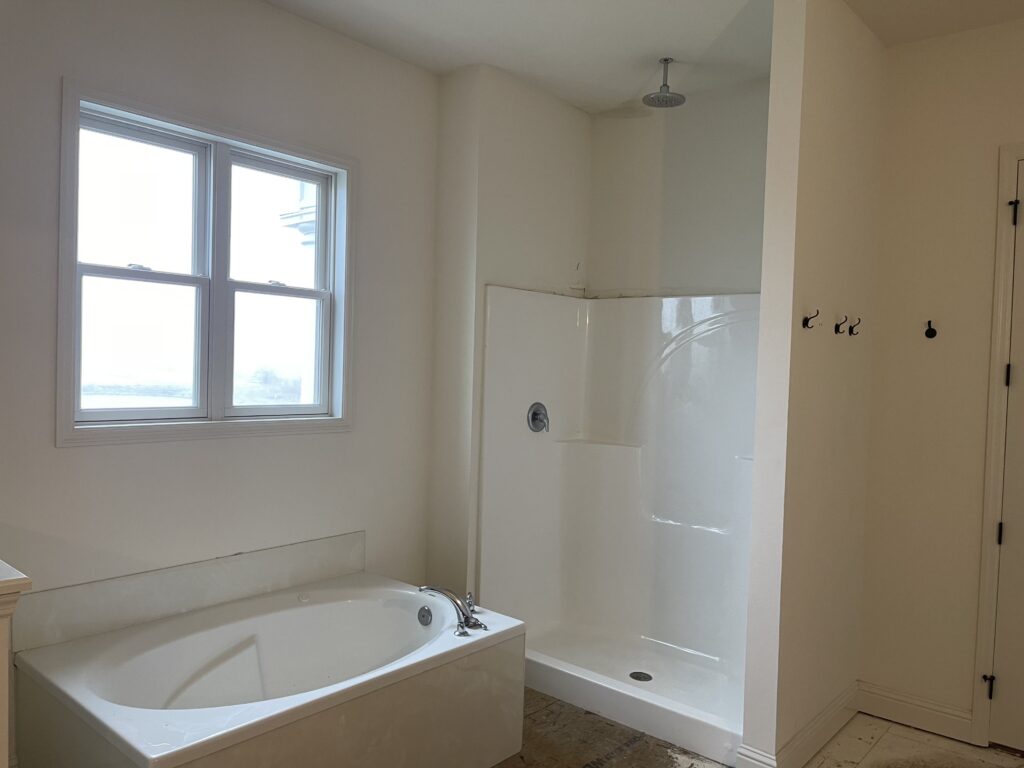
Proof You Don’t Need a Huge Footprint for Luxury
One of our favorite things about this award is that Riggs Street proves luxury isn’t only about square footage. The primary bathroom category included larger spaces, but this project stood out in a more modest footprint, showing that you don’t need to knock down walls or borrow space from a bedroom to create a spa-worthy retreat.
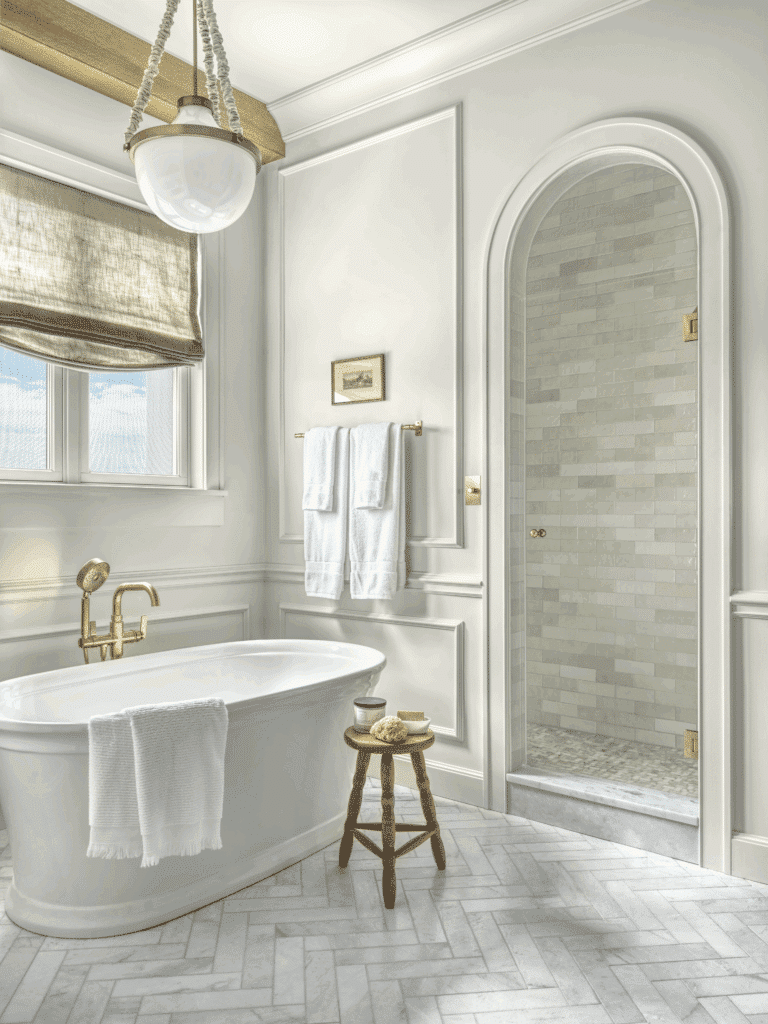
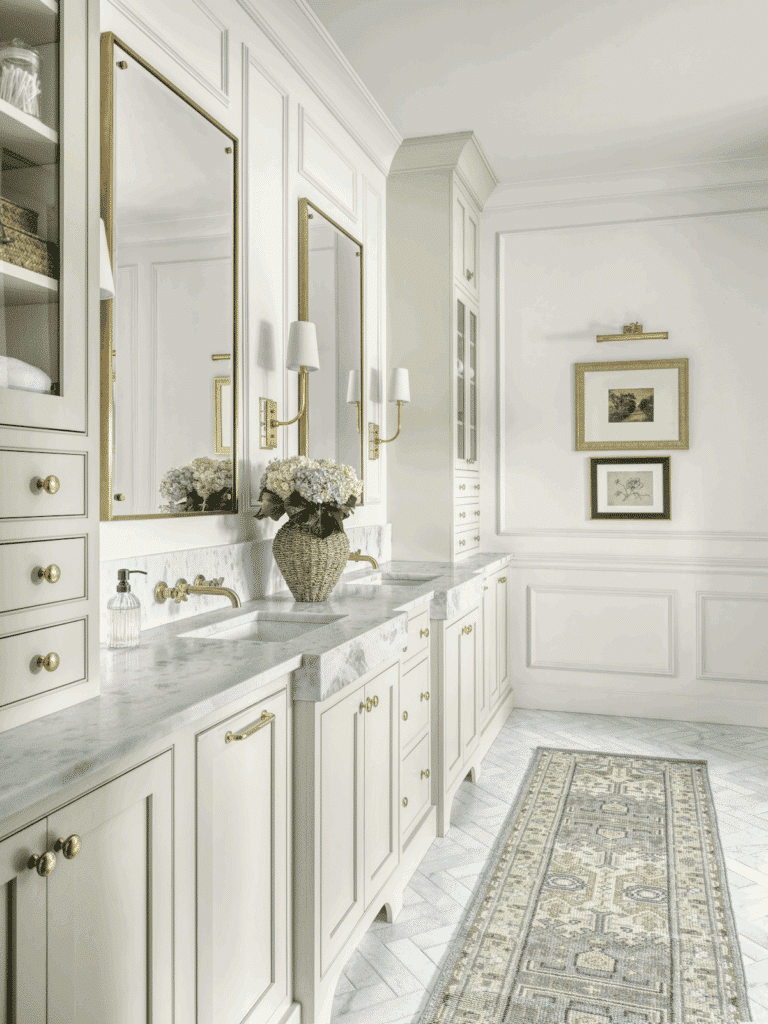
Thoughtful planning did the heavy lifting here, with a freestanding soaking tub positioned to feel intentional rather than squeezed in, a double vanity scaled to the room, and storage tucked into places you might not expect. There was even a dedicated drawer for hot styling tools!
When every inch is considered, a smaller bathroom can feel every bit as luxurious as a larger one. See how our rendering came to life next!
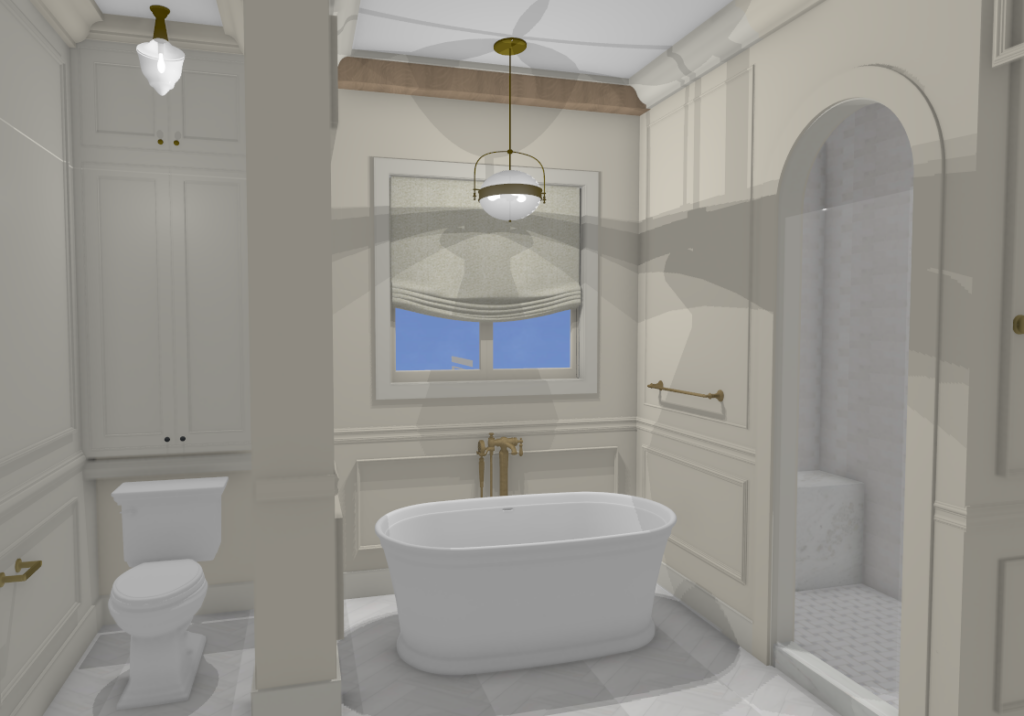
The Materials that Made This Bathroom Unique
Every finish in this bathroom was selected for more than its appearance. The goal was to create a space with lasting character, one that would feel beautiful for years rather than simply reflect a passing trend.
Zellige tile wraps the shower walls and ceiling, bringing subtle variation and handmade character to the space while offering the durability of modern tile. Underfoot, heated brushed-marble herringbone flooring adds a touch of luxury that makes all the difference on brisk winter mornings.
The custom double vanity is topped with honed marble, while aged brass ties the room together. It appears throughout the space, from the wall-mounted faucets and oversized beveled mirrors to the light switches, creating a cohesive look without feeling overly matched.
Woodworking Runs in the Family
The judging panel pointed to the craftsmanship first, singling out the trim work and arched doorways as defining details that give the room its soft, sophisticated character. A soaring arched door in natural white oak sets the tone at the threshold, while a custom oak beam above the soaking tub carries that same warm wood tone through the space. Both were crafted by our in-house millwork team.
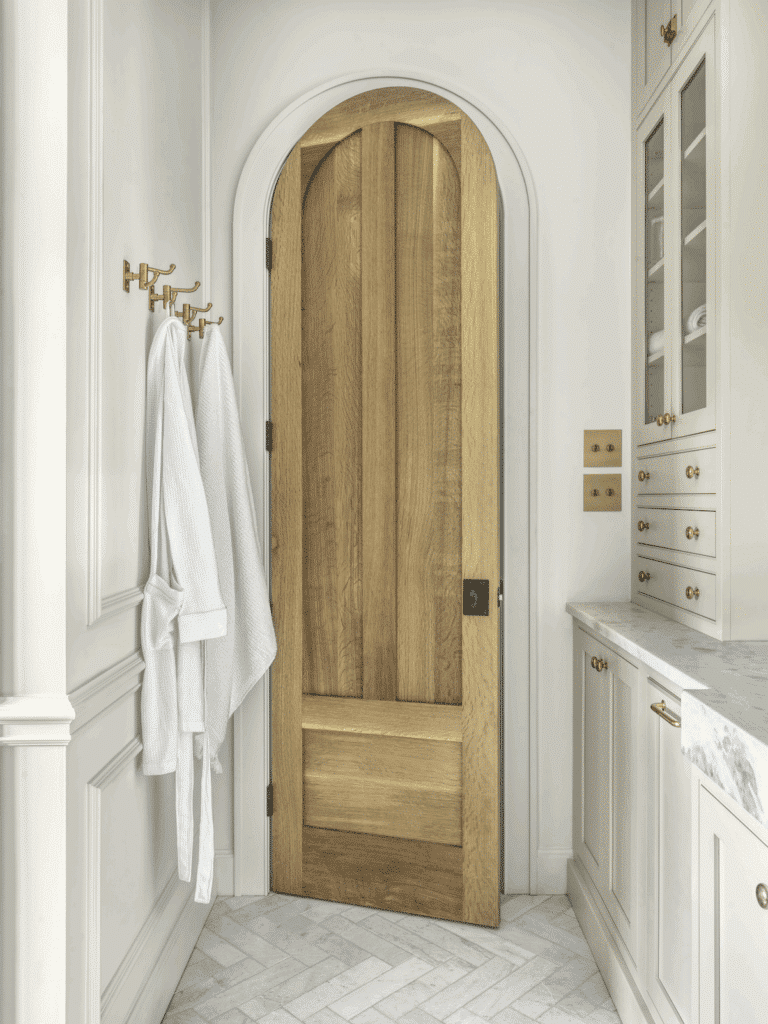
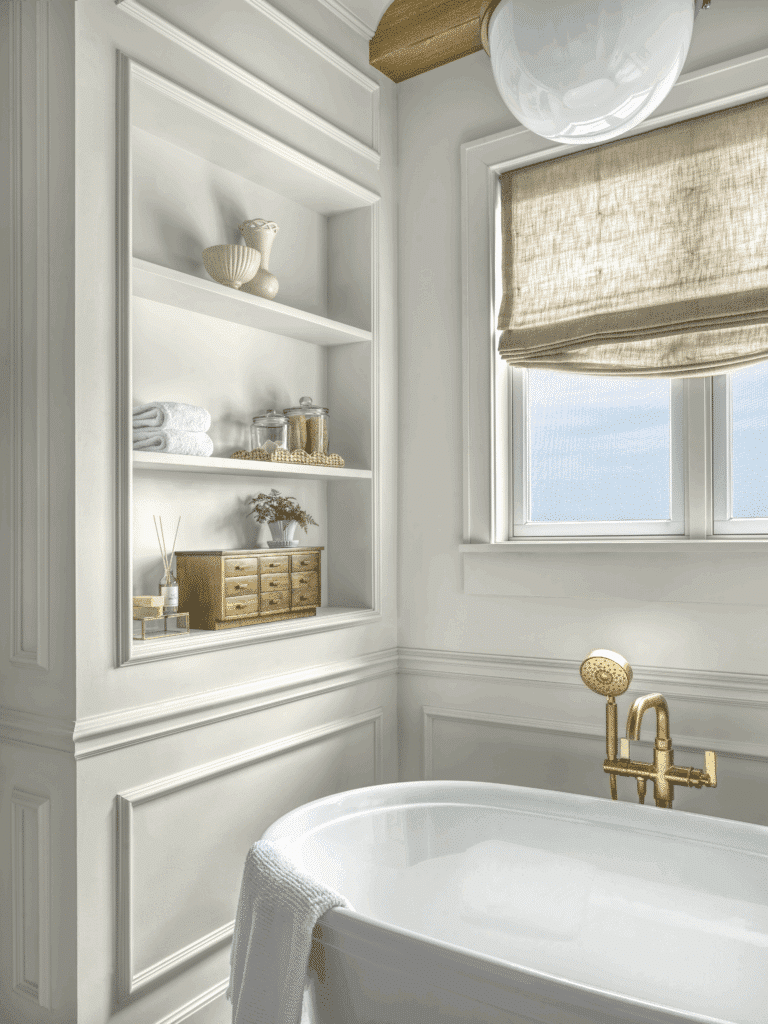
Rosewood is four generations deep in the trades, and that experience shows in details like these. Rather than ordering from a catalog, we designed and built each piece to fit the room, and that hands-on craftsmanship is what gives this bathroom its character.
We’re grateful to DKR Designs for the collaboration and to Alise O’Brien Photography for beautifully capturing the details that make this space so special.
If your own primary bath is overdue for a remodel, we’d love to talk. Contact us to start the conversation, or browse more of our remodeling projects for ideas.